

Listing Courtesy of: NORTHERN KENTUCKY / Listed By: Lisa Klee, Florence - Contact: 859-525-8888
10173 Ash Creek Drive Union, KY 41091
Active (5 Days)
$649,900 (USD)
Description
MLS #:
647495
647495
Type
Single-Family Home
Single-Family Home
Year Built
1993
1993
Style
Traditional
Traditional
Views
True
True
County
Boone County
Boone County
Listed By
Lisa Klee, Florence, Contact: 859-525-8888
Source
NORTHERN KENTUCKY
Last checked Oct 18 2026 at 8:31 AM GMT+0000
NORTHERN KENTUCKY
Last checked Oct 18 2026 at 8:31 AM GMT+0000
Bathroom Details
- Full Bathrooms: 3
- Half Bathroom: 1
Interior Features
- Dishwasher
- Microwave
- Refrigerator
- Disposal
- Wine Cooler
- Stainless Steel Appliance(s)
- Gas Cooktop
- Gas Oven
Subdivision
- Other
Lot Information
- Sloped
- Wooded
- Creek
- Sprinklers In Front
Property Features
- Fireplace: Gas
- Foundation: Poured Concrete
Heating and Cooling
- Heat Pump
- Central Air
Basement Information
- Full
- Finished
- Walk-Out Access
- See Remarks
- Fireplace(s)
Utility Information
- Sewer: Public Sewer
School Information
- Elementary School: Shirley Mann School
- Middle School: Gray Middle School
- High School: Ryle High
Parking
- Driveway
- Garage
Additional Information: Florence | 859-525-8888
Location
Disclaimer: Copyright 2026 Northern Kentucky MLS. All rights reserved. This information is deemed reliable, but not guaranteed. The information being provided is for consumers’ personal, non-commercial use and may not be used for any purpose other than to identify prospective properties consumers may be interested in purchasing. Data last updated 10/18/26 01:31



Main Floor: The expansive living room is anchored by a gas fireplace with overflow seating to the walkout deck. The spacious eat-in kitchen features white shaker cabinetry, quartz countertops, a tile backsplash to the ceiling, luxury appliances including an Italian imported ilve range and a paneled dishwasher and refrigerator. Complete with a walk in butler's pantry with a wine cooler, custom white oak shelving and matching quartz countertops.
Upper level: Upstairs, you'll find four generously sized bedrooms. The impressive primary suite includes a newly remodeled bathroom featuring a marble-topped pottery barn double vanity, oversized freestanding soaking tub, walk-in floor to ceiling tiled shower with frameless glass enclosure, a walk-in closet with custom shelving and an attached laundry/storage room with ample storage.
Lower level: The finished double door walkout basement provides spacious entertaining space that has been upgraded with luxury vinyl plank flooring, a stone gas fireplace, and a bedroom with en-suite bathroom. Basement is also plumbed for a kitchenette or bar for future hosting.
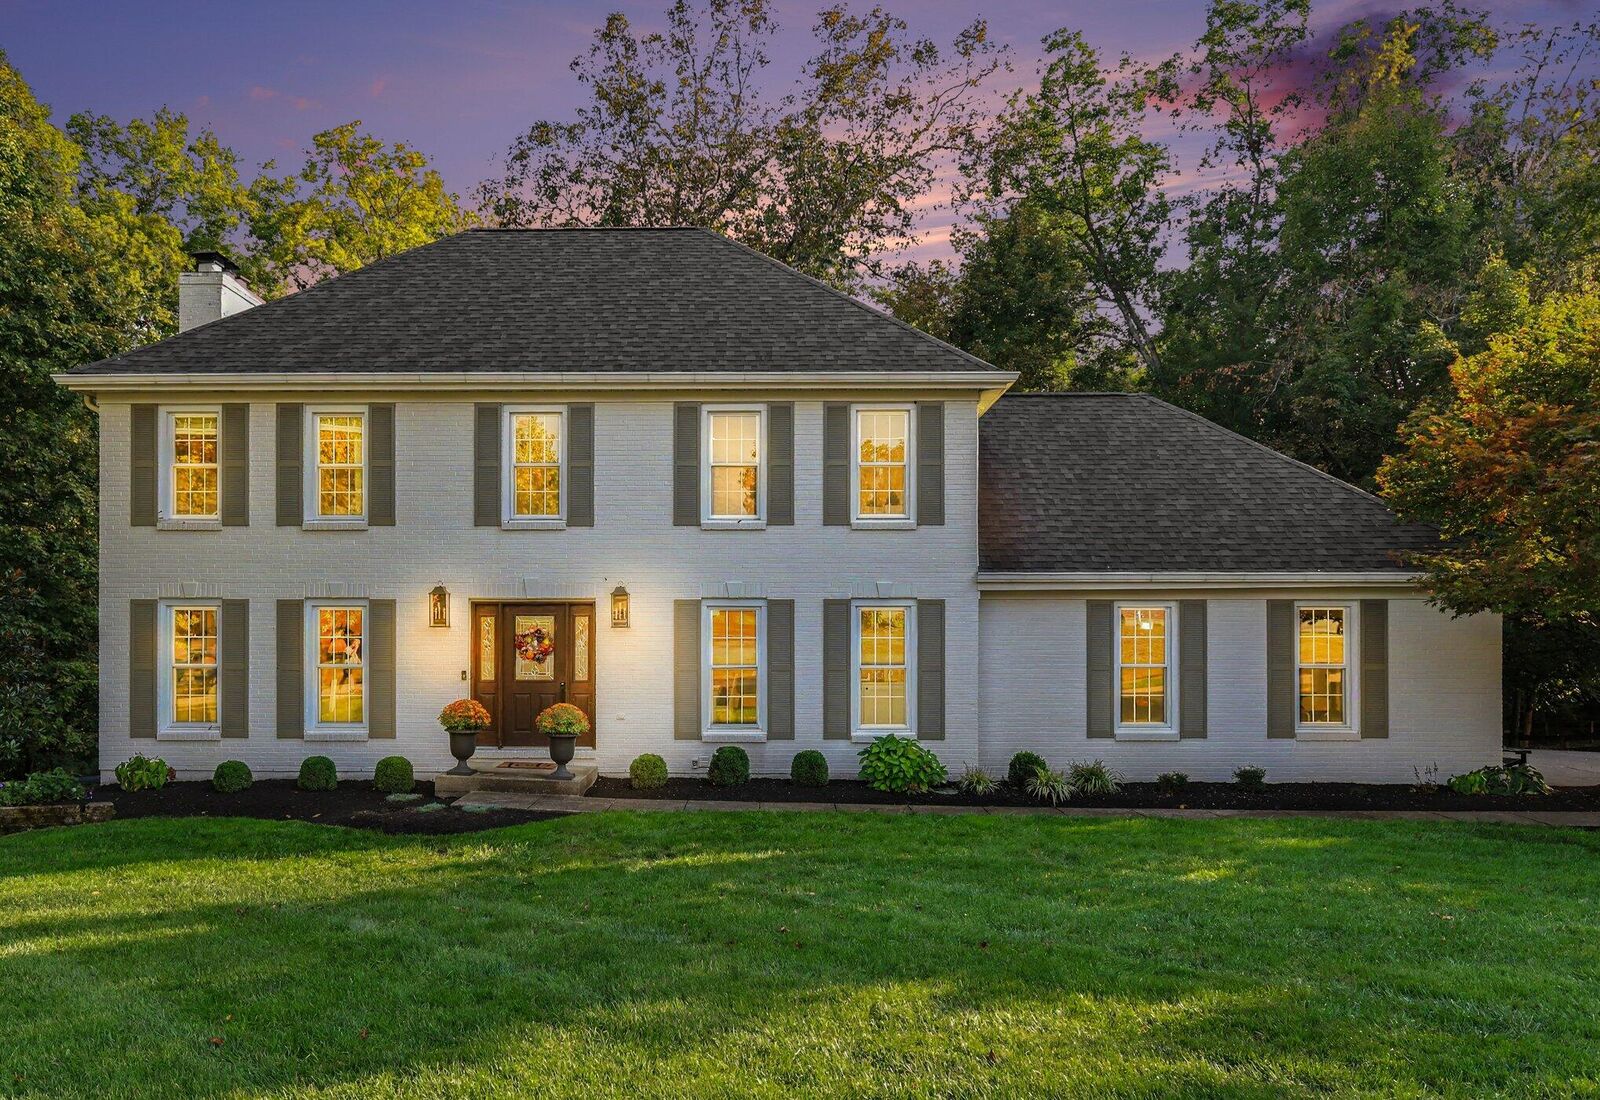
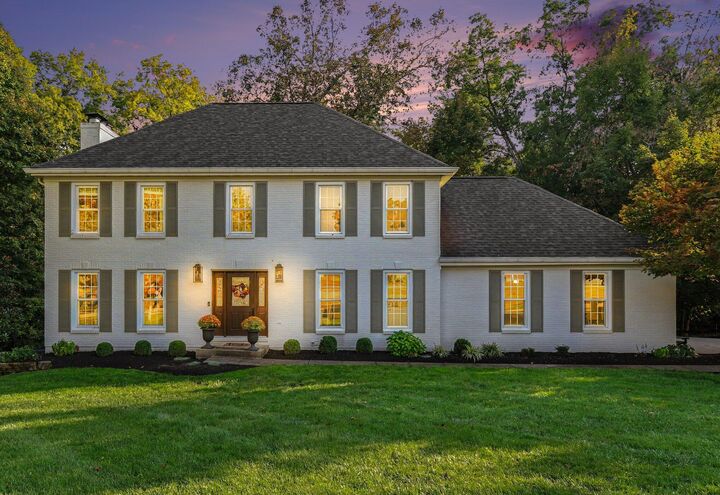
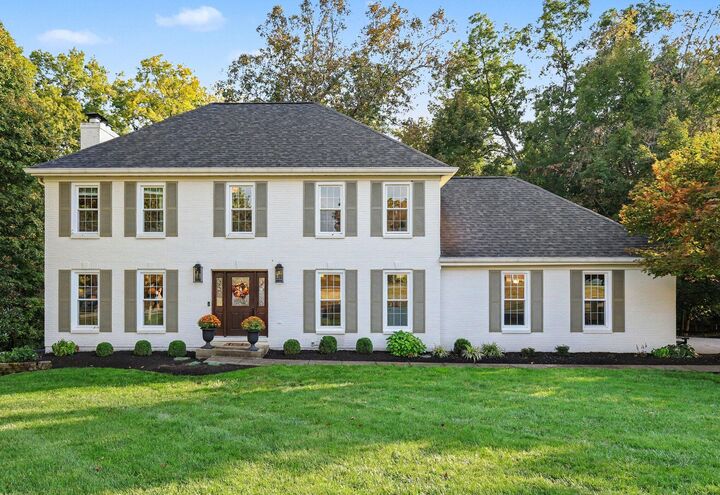
Exterior: Step outside to enjoy the oversized stamped concrete patio and flat, usable backyard, complete with privacy lined landscaping, peaceful views, flowing creek and limitless wooded trails. Additional highlights include a two-car attached garage with epoxy flooring and new shelving. Front lawn includes prof landscape/ irrigation.